
Price Reduction - Views - Primary on Main
Address
149068 Mabel Drive, La Pine, OR
Price
$ 549,000
Property Attributes
- MLS#220220946
- TypeSingle Family
- Listing Status Pending
- CountyKlamath
- CityLa Pine
- AreaNot Applicable
- NeighborhoodRiver Pine Estates
- Zip97739
- StyleTraditional
- Year Built1997
- Taxes$ 2933
- Price$ 549,000
- Bedrooms3
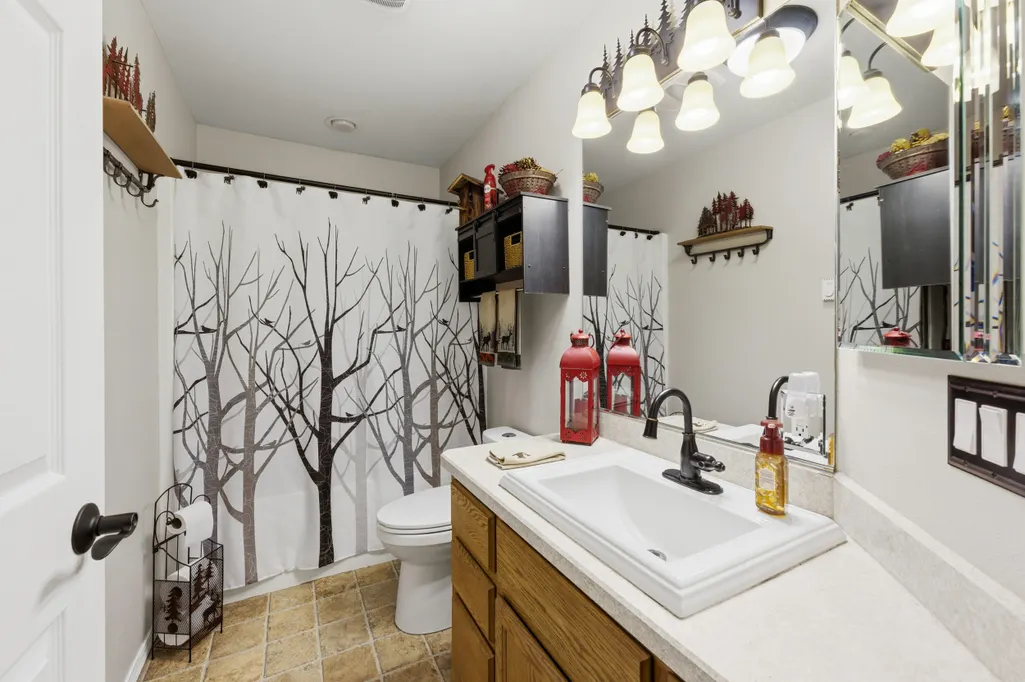
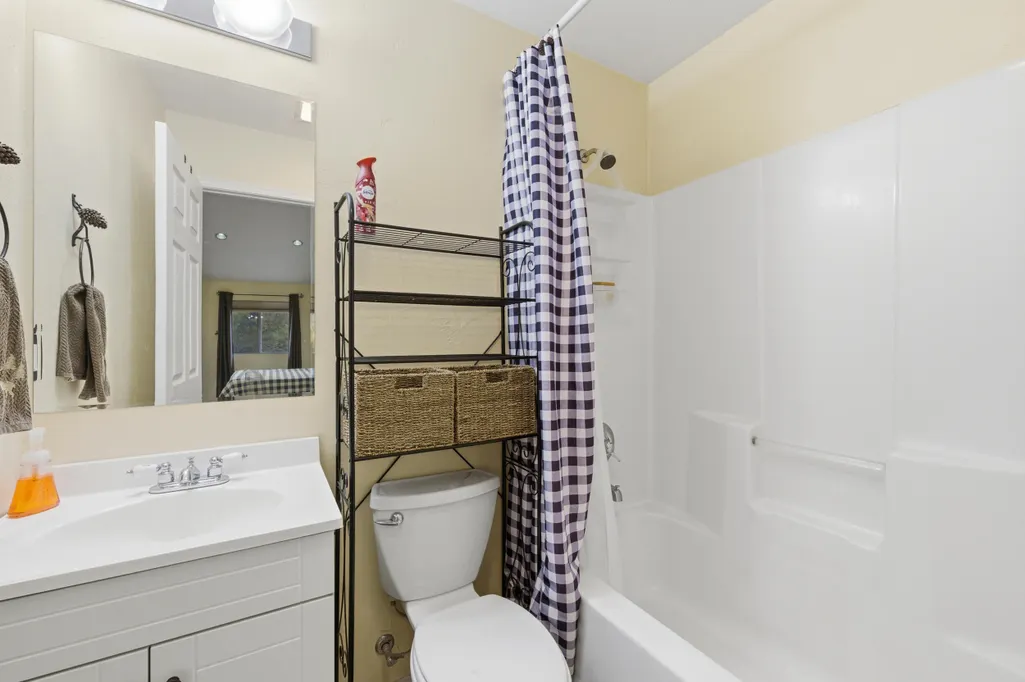
- Full Bathrooms2
- Half Bathrooms0
- Sqr Footage1584
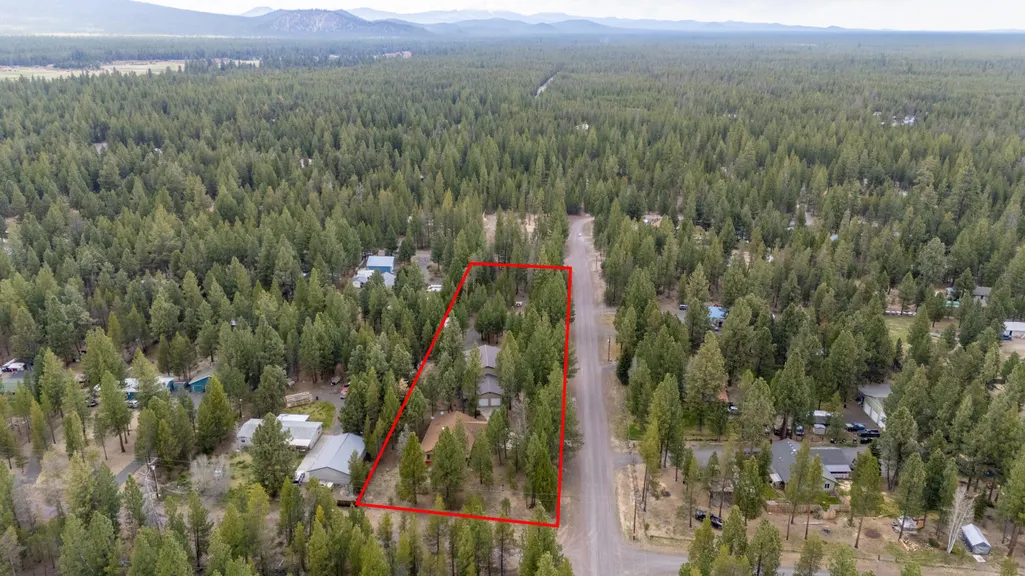
- Lot Size1.96 Acres
Data Source:
MLS of Central Oregon (MLSCO)
Property Description
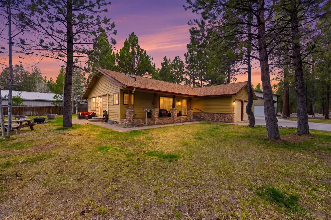
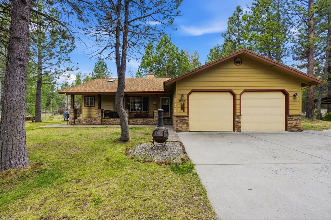
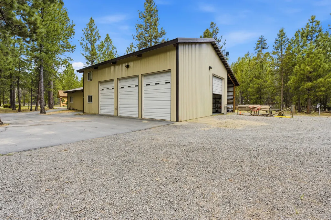
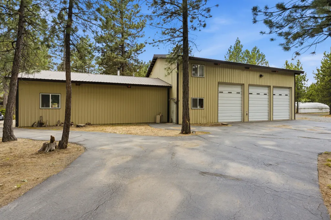
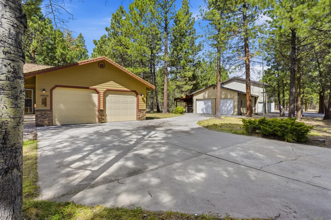
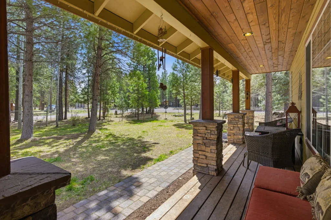
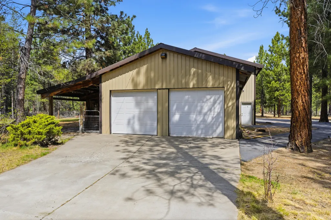
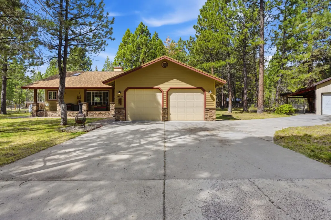
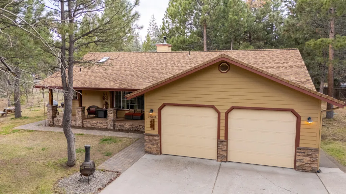
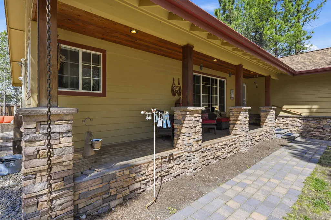
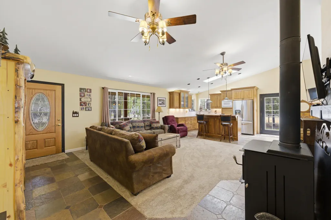
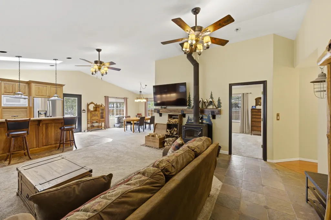
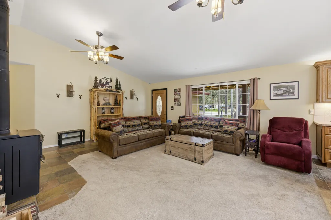
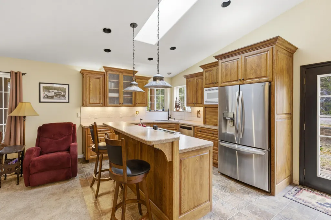
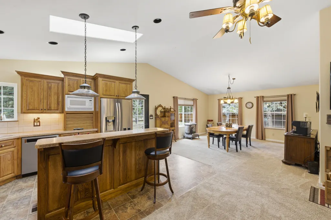
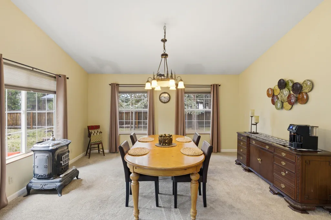
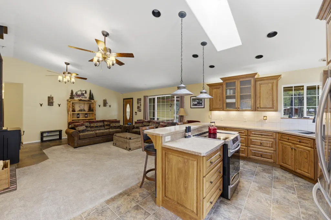
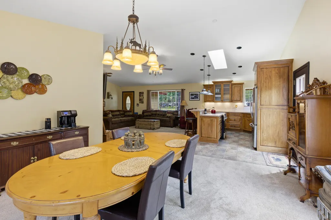
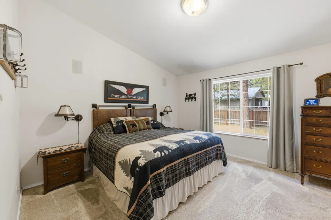
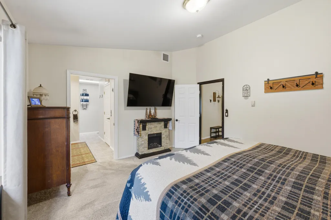
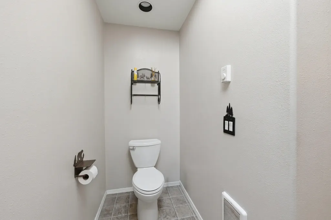
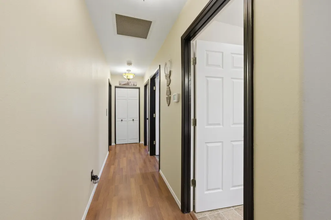
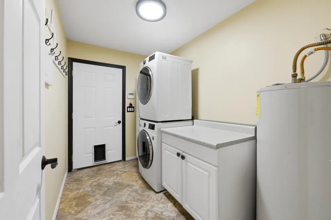
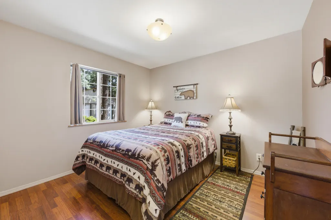
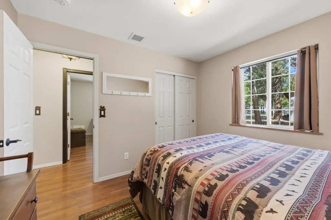
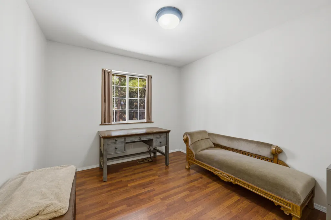
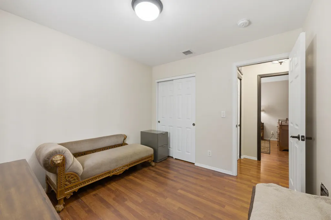
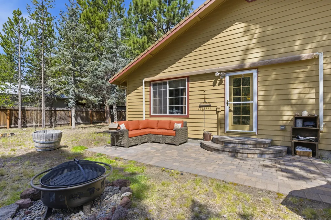
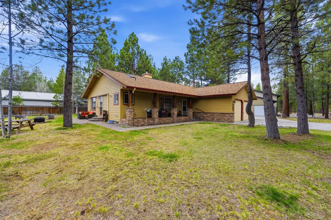
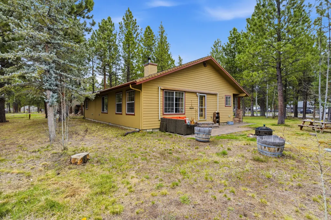
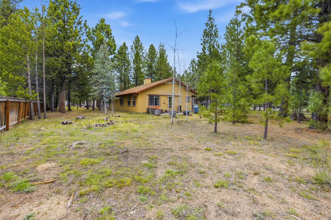
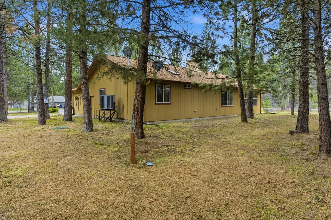
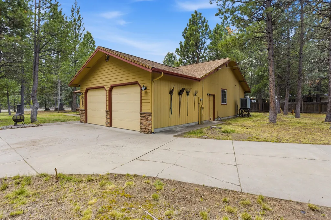
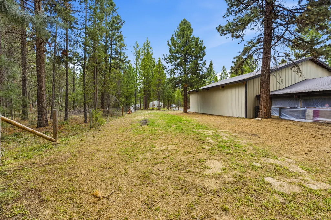
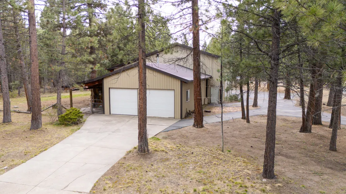
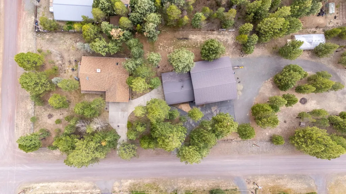
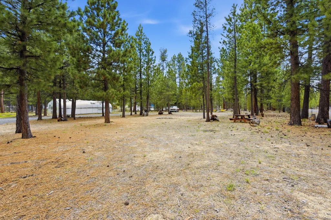
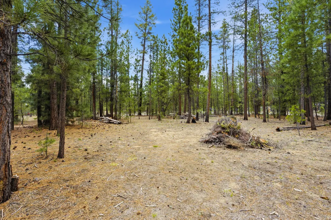
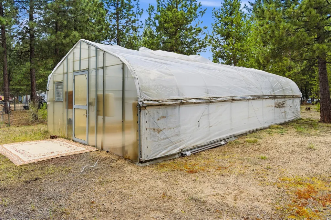
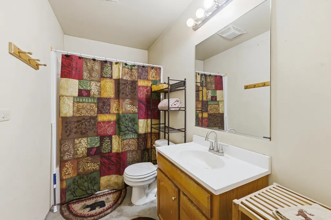
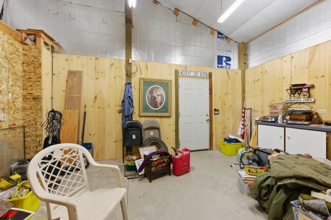
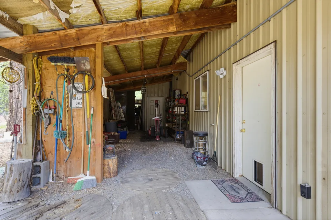
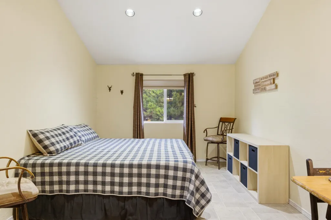
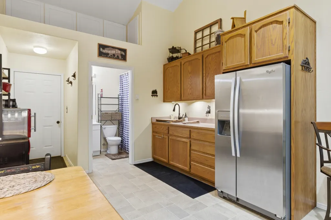
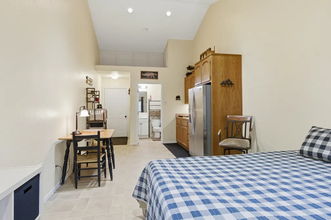
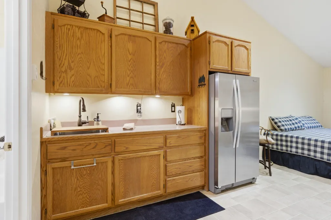
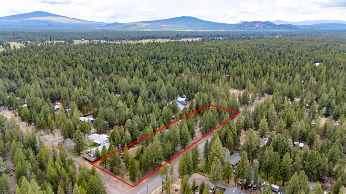
Discover this single-level, 3-bedroom, 2-bath home with 1,594 square feet located in the River Pine Estates area of La Pine. This home has an open and spacious floor plan that lives larger. Features include: stainless steel appliances, rustic finishes, and an inviting eat-at bar in the kitchen and a nice dining area w/updated lighting. A real + is a 36x48 shop with three large bay doors, an additional door for RV parking, and a finished apartment--ideal for guests. Additional amenities include an attached tool room, covered outdoor space for any other vehicles or toys! The 24x36 finished shop or game room has heating. The grounds are landscaped & fenced, highlighted by mature trees w/concrete driveway and asphalt. The sale also includes a .98-acre adjacent lot with an 18x36 greenhouse, offering nearly 2 acres in total. This is a unique opportunity to park up to seven vehicles in garages and have plenty of space to enjoy life in the country! Lower taxes in Klamath County too!
| Elementary School | Middle School | High School |
|---|---|---|
| Check with District Elementary School | Check with District Middle School | Check with District High School |
| Price History | |
|---|---|
| 5/8/2026 | Listed $599,000 |
| 6/5/2026 | 3$579,000 |
| 8/12/2026 | 3$559,000 |
| 8/25/2026 | 2$549,000 |
General Features
| Sewer | Private Sewer,Septic Tank,Standard Leach Field |
|---|---|
| Heating | Fireplace(s),Electric,Forced Air,Heat Pump,Wall Furnace,Wood |
| Cooling | Central Air,Heat Pump |
| Roof | Composition |
| Appliances | Cooktop,Dishwasher,Microwave,Oven,Range,Refrigerator,Water Heater |
| Garage Spaces | 7 |
| Architectural Style | Traditional |
| Security Features | Carbon Monoxide Detector(s),Smoke Detector(s) |
| Construction Materials | Frame |
| Exclusions | Washer/Dryer, Owner's Personal Property |
| Year Built | 1997 |
| View | Neighborhood,Territorial |
| Levels | One |
| Property Subtype | Single Family Residence |
| Tax Year | 2025 |
| Additional Parcels Description | Included in this sale is TL 7000 Mabel Drive, Parcel: 130138, Map/Taxlot: 2309013C007000 (0.98 acres), next door to home. Total Acreage with both tax lots is 1.96 |
| County | Klamath |
| New Construction | false |
| Property Type | Residential |
| HOA | false |
| Attached Garage | true |
| Subdivision Name | River Pine Estates |
| Garage Y/N | true |
| Other Structures | Barn(s),Greenhouse,RV/Boat Storage,Second Garage,Storage,Workshop |
| Full Baths | 2 |
| Status | Pending |
| Directions | Highway 97 South, Right on Hackett Right on Mabel, and home is on left. |
| High School | Check with District |
| City | La Pine |
| Senior Community Y/N | false |
| Zoning Description | R2 |
| Lot Size Units | Acres |
| Lot Size Square Feet | 85377.6 |
| Elementary School | Check with District |
| Tax Annual Amount | 2933.84 |
| Middle/Junior High School | Check with District |
| Additional Parcels Y/N | true |
| Structure Type | House |
| Standard Status | Pending |
| Tax Lot | 1 |
| Sewer_co_Septic_sp_Tank | true |
| Utilities_co_Cable_sp_Available | true |
| Accessory Dwelling Unit Y/N | No |
Interior Features
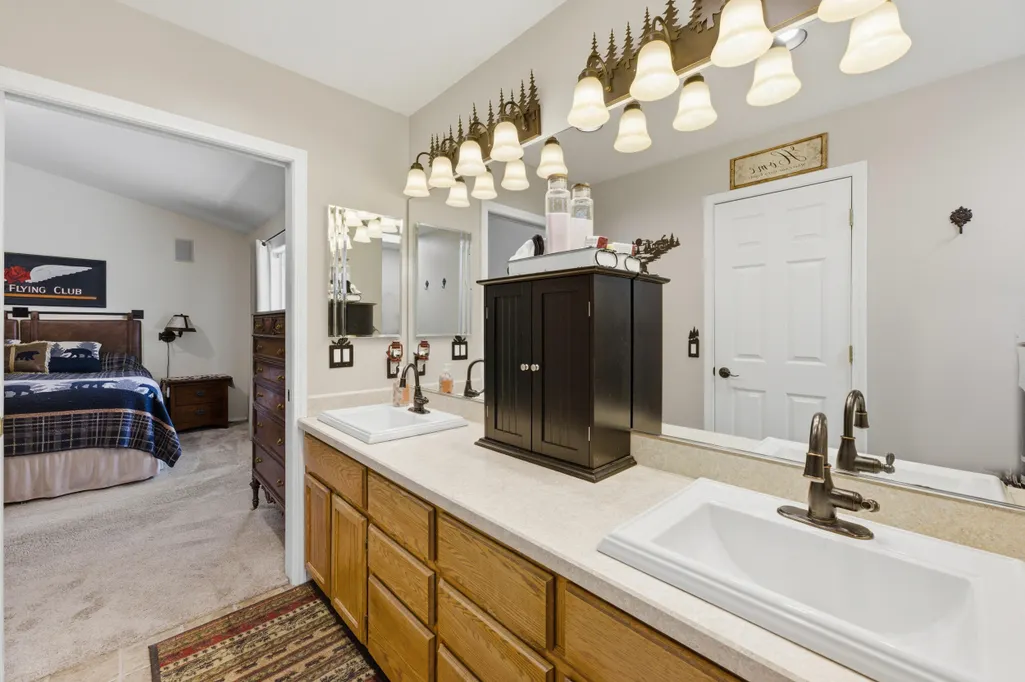
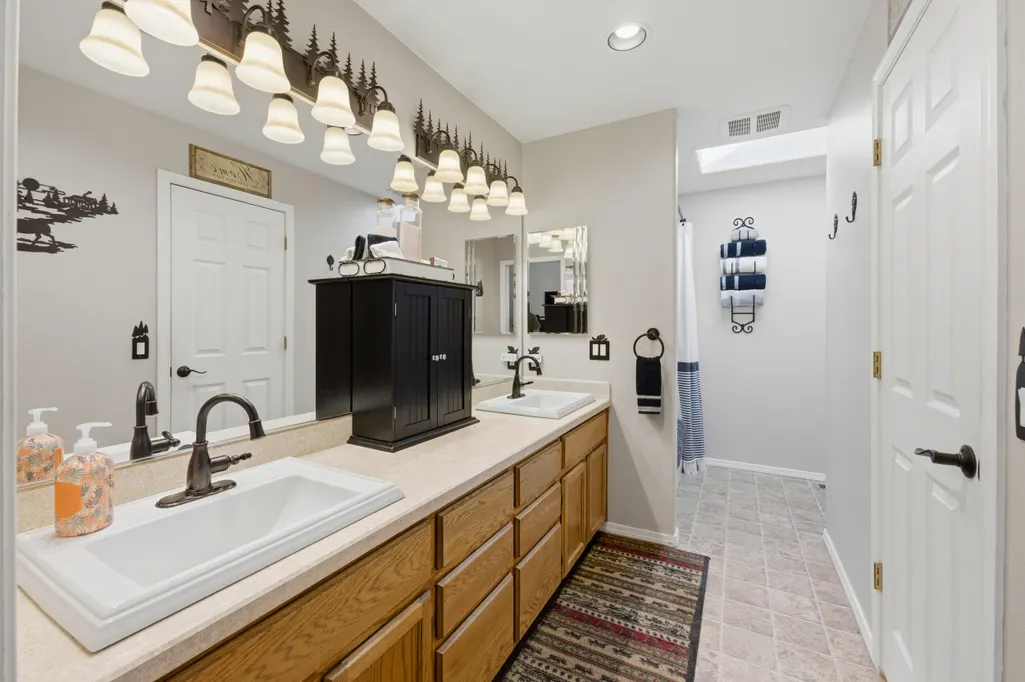
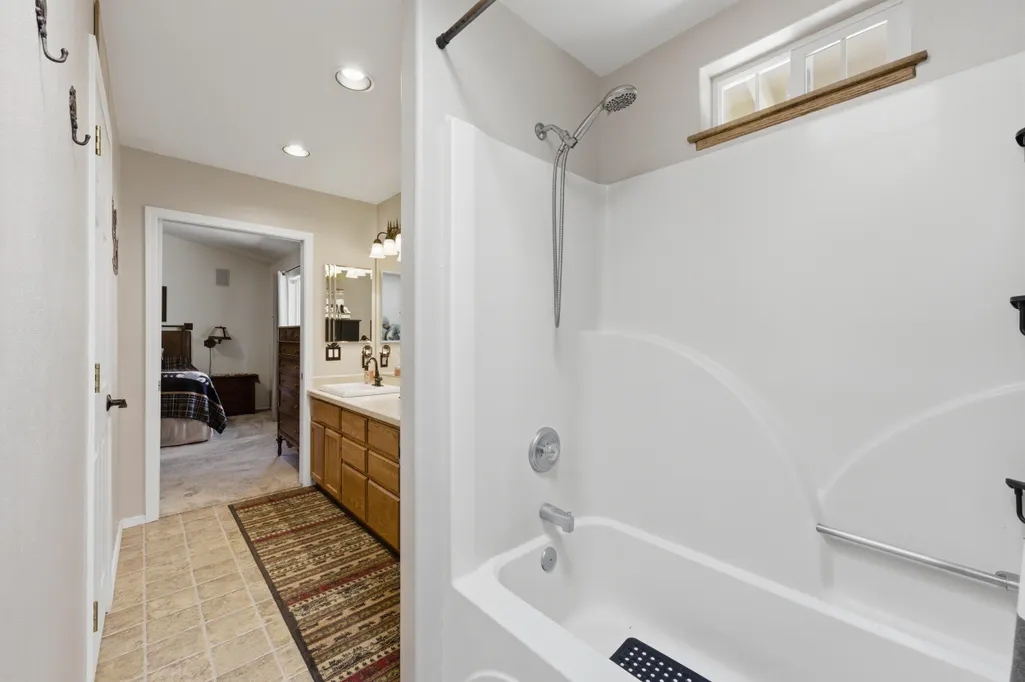
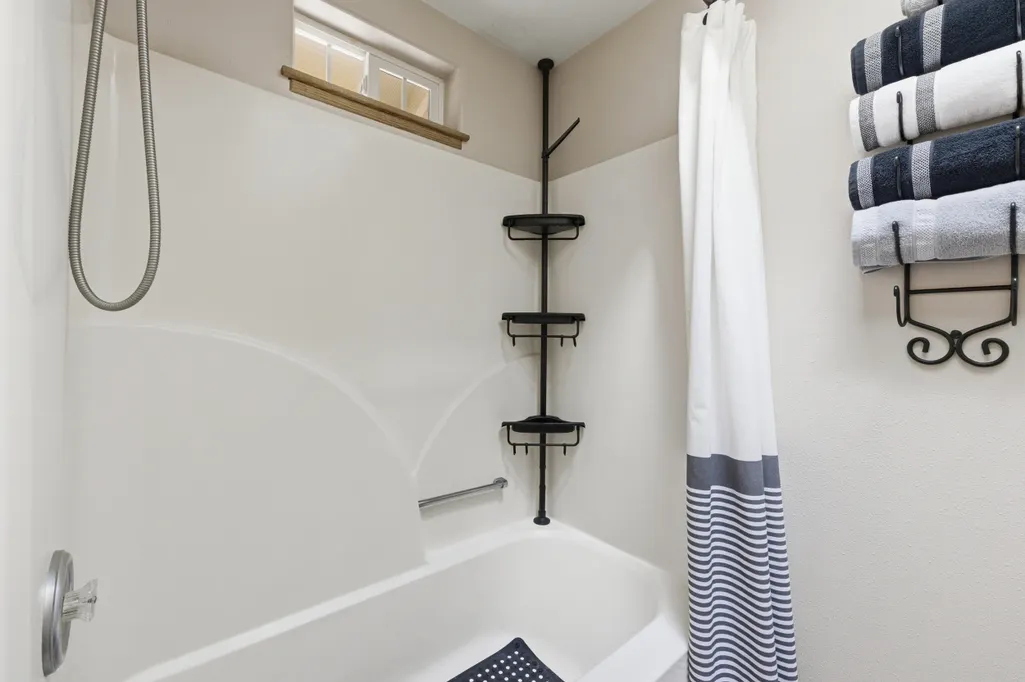
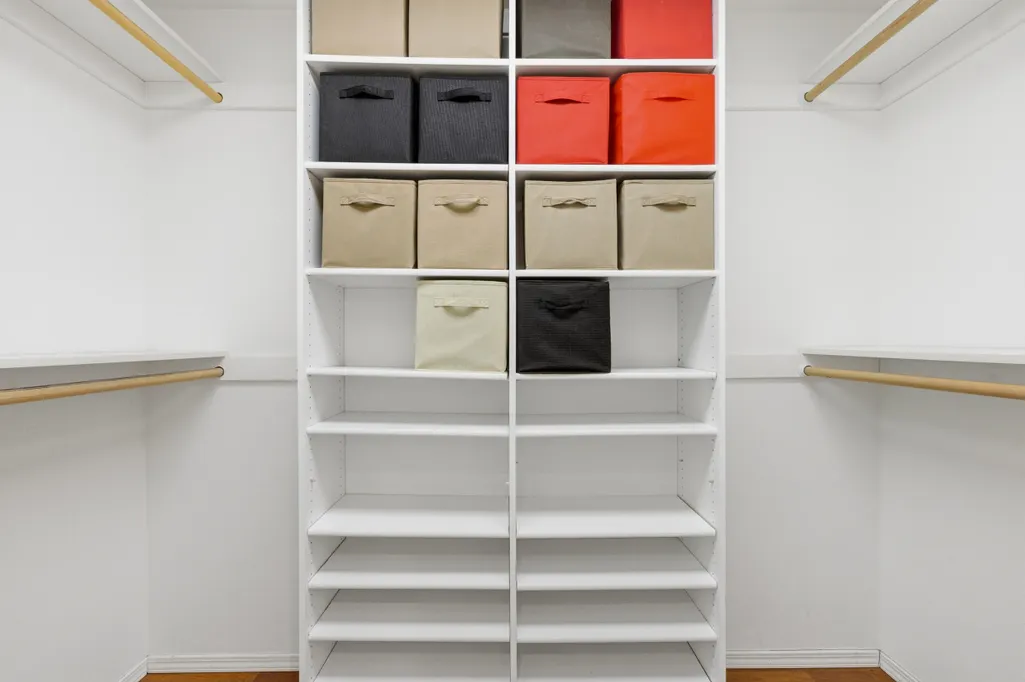
| Interior Amenities | Breakfast Bar,Ceiling Fan(s),Double Vanity,Laminate Counters,Linen Closet,Open Floorplan,Pantry,Primary Downstairs,Shower/Tub Combo,Walk-In Closet(s) |
|---|---|
| Basement | None |
| Flooring | Carpet,Simulated Wood,Stone,Vinyl |
| Fireplace Features | Living Room,Wood Burning |
| Common Walls | No Common Walls |
| Air Conditioning Y/N | true |
| Heating Y/N | true |
| Window Features | Double Pane Windows,Vinyl Frames |
| Fireplace Y/N | true |
| Total Bedrooms | 3 |
| LivingAreaSource | Assessor |
| Total Baths | 2 |
| Heating-Wood | true |
| Heating-Wall Furnace | true |
| Heating-Heat Pump | true |
| Heating-Forced Air | true |
Exterior Features
| Exterior Amenities | Courtyard |
|---|---|
| Parking Features | Asphalt,Attached,Concrete,Detached,Detached Carport,Driveway,Garage Door Opener,Gated,RV Access/Parking,RV Garage,Storage,Workshop in Garage |
| Lot Features | Corner Lot,Fenced,Landscaped,Level,Native Plants |
| Water Source | Private,Well |
| Inclusions | All kitchen appliances |
| Lot Size Area | 1.96 |
| Foundation Details | Concrete Perimeter,Stemwall |
| Building Area Total | 1584 |
| Lot Size Acres | 1.96 |
| Road Surface Type | Dirt,Gravel |
| Road Frontage Type | Shared Access |
| Horse Y/N | false |
| Irrigation Water Rights Y/N | false |
Amenities
- Foreclosure
- Views
- Short Sale
- New Construction
- Adult 55+
- Lease To Own
- No HOA Fees
- Furnished
- Primary On Main
- Air Conditioning
- Seller Finance
- Green
- Fixer Upper
- Horse
- Golf
- Fireplace
- Deck
- Garage
- Basement
- Pool
Property vs Single Family Average in 97739
Price
Taxes
Year Built
 The content relating to real estate for sale on this website comes in part from the MLS of Central Oregon. Real estate listings held by Brokerages other than Bend are marked with the Reciprocity/IDX logo, and detailed information about these properties includes the name of the listing Brokerage. © MLS of Central Oregon (MLSCO).
This content last updated on September 12, 2026 6:36 AM UTC Some properties which appear for sale on this website may subsequently have sold or may no longer be available.
All
The content relating to real estate for sale on this website comes in part from the MLS of Central Oregon. Real estate listings held by Brokerages other than Bend are marked with the Reciprocity/IDX logo, and detailed information about these properties includes the name of the listing Brokerage. © MLS of Central Oregon (MLSCO).
This content last updated on September 12, 2026 6:36 AM UTC Some properties which appear for sale on this website may subsequently have sold or may no longer be available.
All
 Southern Oregon Multiple Listing Service All information deemed reliable but not guaranteed. All properties are subject to prior sale, change or withdrawal. Neither listing broker(s) or information provider(s) shall be responsible for any typographical errors, misinformation, misprints and shall be held totally harmless. Listing(s) information is provided for consumer's personal, non-commercial use and may not be used for any purpose other than to identify prospective properties consumers may be
